yes indeed
Context from
MintFace
#422117
2025-11-04 23:29
Levelsio has setup in Portugal a base that began digital with his NomadList group...
overtime
plus Portugal, Greece, Morocco, Mexico, Japan, Indonesia, Colombia
Here’s a $10M **global** rollout that maximizes beauty, access, seasonality hedging, and artist/network appeal—without drowning you in red tape.
## Portfolio shape (7 sites, 3 flagships + 4 satellites)
* **Flagships (x3):** 8–10 cabins + commons hall + studio barn + caretaker.
* **Satellites (x4):** 4–6 cabins + kitchen pavilion + shared studio.
* Standardize the cabin kit and MEPs; vary façades/materials to fit locale.
## Where (and why)
1. **Portugal — Alentejo (Flagship)**
* Draw: design culture, light, cork oak landscapes, easy EU access.
* Access: Lisbon (LIS) 1.5–2.5 h drive.
* Costs: mid; reliable trades; grid + well + septic straightforward.
* Notes: foreign ownership is clean; tourism licensing is regulated but doable outside hotspots.
2. **Greece — Peloponnese or Evia (Satellite)**
* Draw: coastline + olives + Athens art/tech scene.
* Access: ATH 1.5–2.5 h.
* Costs: mid; permits slower, so keep scope lighter.
* Notes: use rural parcels; keep one dwelling + one guesthouse per parcel and scale via adjacent lots.
3. **Morocco — Agafay/Ourika, near Marrakech (Satellite)**
* Draw: desert light, craft ecosystem, strong retreat pull.
* Access: RAK 45–75 min.
* Costs: efficient build; stone/rammed earth or steel + stucco.
* Notes: land/title diligence is vital; operate as hospitality with cultural programming.
4. **Mexico — Valle de Guadalupe or Baja Sur (Flagship)**
* Draw: wine/desert scenery, architecture scene, great food.
* Access: Tijuana/San Diego; or SJD for Baja Sur.
* Costs: favorable; steel/post-frame + simple finishes.
* Notes: foreign ownership via fideicomiso or corporation on coasts; 180-day stays common for guests.
5. **Japan — Nagano/Niigata foothills (Satellite)**
* Draw: forests, onsen culture, craft; unique aesthetic.
* Access: Tokyo (NRT/HND) + Shinkansen.
* Costs: higher trades; renovate kominka or build light timber.
* Notes: precise permitting; partner with local architect-of-record.
6. **Indonesia — Bali (Ubud uplands) (Flagship)**
* Draw: global artist/creator hub; rich programming pipeline.
* Access: DPS.
* Costs: efficient shells; bamboo/steel/hardwood hybrids.
* Notes: use **HGB**/leasehold with PT PMA; manage water and noise setbacks.
7. **Colombia — Antioquia highlands near Medellín (Satellite)**
* Draw: eternal spring climate, vivid arts/music.
* Access: MDE/JMC 45–90 min.
* Costs: favorable; masonry/steel; excellent landscaping potential.
* Notes: security/location selection matters; local legal counsel for titles.
> Optional swaps: **Uruguay (Rocha)** for ultra-stable LATAM; **New Zealand Northland** for Oceania; **Canary Islands** for winter EU sun.
## Capital plan (USD, 2025)
* **Flagship (each):** land $400k–$800k; infra $250k–$350k; build $1.2M–$1.6M; softs/FF&E $250k–$350k → **$2.1M–$3.0M**.
* **Satellite (each):** land $200k–$500k; infra $150k–$250k; build $600k–$900k; softs/FF&E $150k–$200k → **$1.1M–$1.7M**.
**Fit to $10M:**
* 3 flagships at ~$2.3M avg = ~$6.9M
* 4 satellites at ~$0.75M–$0.8M scoped lean = ~$3.0M
* **Total ≈ $9.9M** (keeps ~1% contingency; add 5–7% central overhead via phased spend).
## Program (per node)
* **Cabins:** 22–35 m², bath + desk + kitchenette; porches for climate.
* **Commons:** 160–200 m² kitchen/dining/lounge, 2 baths, projection wall.
* **Studio:** 60–90 m² flexible (art/music/fabrication).
* **Caretaker:** 40–50 m² at gate.
* **Outdoor:** fire circle, sauna/plunge, decks, native landscape.
* **Tech:** Starlink/fiber, mesh Wi-Fi, smart locks, metered cabins.
## Seasonality hedge (open calendar)
* Winter: Morocco, Mexico, Bali.
* Spring/Fall: Portugal, Greece, Colombia.
* Summer: Japan highlands, Portugal, Greece, Colombia highlands.
* You always have 2–3 attractive nodes in any month.
## Legal/ops spine (keep it simple)
* **Holdco:** Delaware (or your preferred) with IP/brand.
* **Local SPVs:** one per country for land/lease + ops; local manager + accountant.
* **Land:** fee simple where clean (PT/GR/CO/JP inland), leasehold/PT PMA (Bali), fideicomiso/corp (MX coast).
* **Use class:** hospitality/lodging with cultural programming; avoid residential entitlements where messy.
* **Employment:** caretaker + housekeeper per flagship; roving regional lead for satellites.
* **Insurance:** property, GL, employer’s liability; add event coverage for residencies.
## Design system (chic + durable, low OPEX)
* Shell: gabled or shed roofs; standing-seam metal or clay tile by region.
* Envelope: high R where cold; deep overhangs + cross-ventilation where hot.
* Finishes: plaster/limewash, birch ply, sealed concrete or hardwood; one statement material per site.
* Energy: mini-splits; solar + battery where grids are flaky; gas backup only where needed.
* Water: wells or municipal; rigorous filtration in Bali/MX/CO; greywater if legal.
## Operating model (steady state)
* **Residencies:** 4–6 week artist/founder cohorts; local partnerships (galleries, schools).
* **Buyouts/retreats:** off-season fillers (2–4 nights, 12–24 guests).
* **Rates (2025):** $120–$260/night cabin depending on node/season; whole-site $3k–$7k/night for flagships.
* **Portfolio EBITDA target:** ~$1.2M–$1.8M by year 2–3 before central overhead, driven by flagships (Bali/Portugal/Mexico) and shoulder-season cultural events.
## 6 rules to hit “maximum attractiveness”
1. World-class **land + light** first; architecture second.
2. Always within **90–120 min** of a major airport or HSR node.
3. One **signature ritual** per site (long-table dinners, desert stargazing, onsen evenings).
4. **Local craft integration** (tiles in MX, bamboo in Bali, tadelakt in Morocco, cork in PT).
5. **Two pipelines** for guests: artists (grants/patrons) + offsites (cash flow).
6. **Risk spread**: currencies, politics, weather, and visa regimes across continents.
If you want, I can turn this into a node-by-node capex and 24-month build schedule with month-zero–to-opening cash flow, plus a short vendor/architect shortlist per country.
would be a winner
But Hudson Valley, Hill Country, Asheville, Santa Fe
here is the US program (ok it kept Josphine in bc it is friendly)
Here’s a clean $10M rollout that maximizes appeal, climate coverage, and air access while keeping operating risk low.
# Portfolio shape (6 sites)
* **4 flagship nodes** (year-round draw, 8–10 cabins + commons + studio)
* **2 satellites** (lighter program, 4–6 cabins + shared kitchen pavilion)
* **Why this mix:** you get national coverage, seasonal hedging, and multiple “on-ramps” for artists/network members without overbuilding any single location.
# Where to put them (maximum pull + logistics)
**1) Hudson Valley / Catskills, NY (Ulster/Greene/Delaware Co.) — Flagship**
90–120 min from NYC; huge arts gravity; shoulder-season demand from retreats and offsites.
Airport: SWF/ALB/JFK.
Vibe: woodland modernism, river towns, galleries, Storm King.
**2) Asheville / Blue Ridge, NC (Buncombe/Madison Co.) — Flagship**
Creative scene + outdoors; mild winters; friendly costs.
Airport: AVL (directs), CLT.
Vibe: craft, music, maker culture, national park access.
**3) Texas Hill Country (Blanco/Gillespie/Kendall Co.) — Flagship**
Easy permitting in unincorporated areas; massive Austin/San Antonio spillover.
Airport: AUS/SAT.
Vibe: modern-ranch aesthetic, wine country, stargazing.
**4) Santa Fe / Taos, NM (Santa Fe/Taos Co.) — Flagship**
Global art reputation; distinctive high-desert look; strong patron base.
Airport: SAF/ABQ.
Vibe: adobe-modern, galleries, desert light, serious residencies.
**5) Columbia River Gorge or Bend, OR — Satellite**
PNW outdoor magnet; drives from PDX, year-round trail + river scene.
Airport: PDX/RDM.
Vibe: timber/steel minimalism, riverside or pine forest.
**6) Southern Oregon (Josephine/Jackson Co.) — Satellite**
Complements Gorge/Bend; cheaper land; pairs with your Oregon interest.
Airport: MFR.
Vibe: forested privacy, maker barns, quiet writers’ cabins.
# Program by site
**Flagship (x4)**
* 8–10 detached cabins (22–35 m² each) with bath + desk + kitchenette
* Commons hall (160–200 m²): serious kitchen, long-table dining, lounge, 2 baths, projection/small stage
* Flex studio barn (60–90 m²): art/music/fabrication
* Caretaker cottage (40–50 m²) near entry
* Outdoor: covered porch, fire circle, sauna/plunge, gravel paths, native plantings
**Satellite (x2)**
* 4–6 cabins
* Open kitchen pavilion + small lounge
* Shared bath pair or compact individual baths
* Storage/work shed, simple deck/fire pit
* Optional caretaker suite within pavilion
# Capital plan (2025 dollars)
**Flagship (each):**
* Land $400k–$700k
* Site/infra (drive, well/septic, power, Starlink/fiber) $250k–$350k
* Build (shells + finish) $1.2M–$1.6M
* Softs + FF&E + contingency $250k–$350k
* **Per flagship total:** $2.1M–$3.0M
**Satellite (each):**
* Land $250k–$450k
* Site/infra $150k–$250k
* Build $600k–$850k
* Softs + FF&E + contingency $150k–$200k
* **Per satellite total:** $1.0M–$1.6M
**Portfolio target fit for $10M:**
* 4 flagships at ~$2.2M avg = ~$8.8M
* 2 satellites at ~$0.6M–$0.7M incremental each by scope reduction or phased build = ~$1.2M
* **Total ≈ $10.0M**
(You can also do 5 evenly sized nodes at ~$2.0M each by trimming cabins per flagship to 8.)
# What makes these six “max-attractive”
* **Air access + patron pools:** NYC, Austin/SAT, ABQ/Santa Fe, Asheville/Charlotte, Portland/Bend, Medford.
* **Iconic landscapes:** river valley, blue ridge, high desert, hill country, PNW forests.
* **Distinct aesthetics per node:** adobe-modern, black-steel ranch, shou sugi ban pine, riverstone/ply—Instagram appeal without luxury bloat.
* **Seasonality hedge:** at least two nodes are pleasant in any month.
* **Multiple cultural funnels:** galleries (Santa Fe/Hudson), music/craft (Asheville), tech/offsites (Austin).
# Operating model (simple, durable)
* **Caretaker-led** at each flagship; satellites share a regional caretaker (or roving lead).
* **Residencies:** 4–6 week artist/founder cohorts; juried selection + a few donor-sponsored spots.
* **Member buyouts/offsites** between residencies (2–4 nights, 12–24 guests).
* **Pricing (2025):** cabins $180–$260/night; full-site buyouts $3,500–$6,500/night depending on node/season; studio day-use $300–$600.
* **Utilization targets:** 45–55% annualized at flagships; 30–40% at satellites.
# Portfolio pro forma (steady state, conservative)
* **Flagship revenue (each):** $0.55M–$0.75M
* **Flagship OpEx (each):** $0.30M–$0.40M (caretaker, utilities, upkeep, insurance, marketing)
* **Flagship EBITDA (each):** ~$0.25M–$0.35M
* **Satellite revenue (each):** $0.25M–$0.35M
* **Satellite OpEx (each):** $0.15M–$0.22M
* **Satellite EBITDA (each):** ~$0.10M
**Portfolio EBITDA:** ~$1.1M–$1.6M at maturity (year 2–3), before central overhead.
# Build order (phased to de-risk)
1. **Hudson Valley** + **Hill Country** (fastest demand capture)
2. **Asheville** (fills Southeast + strong offsite market)
3. **Santa Fe** (brand jewel; longer entitlement lead times)
4. **Gorge/Bend** satellite (light build, open early)
5. **Southern Oregon** satellite (phase once caretaker/coverage in place)
# Risk controls
* Favor **unincorporated county parcels** with proven well/septic comps.
* Keep **one dwelling + one ADU** per parcel; acquire **adjacent parcels** to scale legally when densities are tight.
* Wildfire-smart design everywhere: Class-A metal roofs, ember-proof vents, 0–5 ft non-combustible zone.
* Standardize cabin kit + commons shell across nodes; vary façades only.
# Brand & experience
* One visual language; different regional materials.
* “Long table + studio” ritual across all sites.
* Digital membership that unlocks stays across the constellation; patrons can sponsor residencies at a specific node.
If you want, I’ll turn this into a line-item capex and a node-by-node schedule (with a first-year cash waterfall) so you can see exactly how the $10M deploys month-by-month.
need more prestige locations to start
Context from
hexum
#422100
2025-11-04 23:24
not actually that far off from something I dreamed up doing in Armenia or Georgia. But then you’re also in Armenia or georgia
but $10m gets you probably 8 of these around the world in attractive locations
again, I am not saying any of this is the most important thing
Josephine sounds like a pain
Here’s how a **network + artist retreat compound** could work in **Josephine County, Oregon**, plus the key land-use guardrails you need to know.
### Zoning basics you’ll run into
* **Most buildable rural parcels are “Rural Residential” (RR-2.5, RR-5, etc.).** RR zones generally allow **one dwelling per lot** plus a tightly limited **ADU**. Josephine County’s code caps rural ADUs at **≤900 sq ft** and typically **within 100 ft of the main house**. Don’t plan on scattering multiple ADUs around one parcel. ([codepublishing.com][1])
* **“Secondary living spaces” (guest flats)** come with strings: the county handout says **no short-term rentals (no Airbnb/VRBO)** and requires a deed restriction (≥30-day minimum). Tiny homes on wheels are treated as **RVs** and **not** legal as dwellings. ([cms9files.revize.com][2])
* If the parcel is **EFU (Exclusive Farm Use)** or **Forest/Timber**, non-farm/non-forest dwellings are much harder; EFU is meant to preserve agriculture and comes with strict state rules. ([codepublishing.com][3])
### What this means for your compound concept
On a **single RR parcel**, your by-right path is usually:
* **1 primary residence** (your caretaker + commons could be combined here), **+ 1 ADU ≤900 sq ft** near it. Additional detached sleeping cabins are **not** by-right residential units. ([codepublishing.com][1])
* For a true “village” of cabins, common workarounds are:
1. **Multiple adjacent parcels** (each with its own dwelling),
2. **Program shift** to things allowed by conditional use on the zoning you have (rare in RR), or
3. **Seasonal camping** infrastructure for events (not dwellings), understanding the county’s “camping unit” definitions and time limits. ([codepublishing.com][4])
### Short-term rental angle
* Josephine County’s own guide bars **short-term rental of secondary units**; the county has discussed broader STR allowances, but don’t assume it’s green-lit in RR. You’ll still owe applicable **state/city lodging taxes** if you operate inside city limits (e.g., Grants Pass 9%); outside cities, county rules/taxes apply. Verify before underwriting. ([cms9files.revize.com][2])
### Wildfire + building code (important and evolving)
* Oregon’s controversial **statewide wildfire hazard map** and mandatory defensible-space/fire-hardening standards were **repealed mid-2025**. The state fire marshal is now providing **model codes** that local governments may adopt for **new construction**. Practically: wildfire design still matters, but mandates vary locally; plan for defensible space and ignition-resistant assemblies anyway. ([AP News][5])
### Permitting + utilities (how builds actually move)
* **Septic**: two-step process in Oregon—**site evaluation** (test pits) then **construction permit**; Josephine County runs an onsite septic counter. Your septic capacity often governs headcount. ([Oregon][6])
* **Wells/water**: old county code guidance requires demonstrating adequate gallons/day **per dwelling**; plan early water testing because multiple units compound demand. ([cms9files.revize.com][7])
* **Building permit flow**: the county’s Residential Permit Procedures outlines submittals, inspections, etc. ([cms9files.revize.com][8])
### A practical site plan that stays inside the lines
If you want **privacy cabins + common space** without years of land-use fights:
1. **Buy 2–3 adjacent RR-5 parcels** (each 5+ acres).
* Parcel A: **Caretaker house + Commons Hall** (the legal “primary”), plus **one 900-sf ADU** for visiting artist(s).
* Parcel B: **Primary residence 2** designed as “guest house” for residents, plus its own ≤900-sf ADU.
* Parcel C (optional): Repeat.
This scales you to **4–6 legal dwellings** quickly, while keeping septic/well loads per lot reasonable.
2. **For additional sleeping** during residencies:
* Use **non-dwelling studios** attached to the commons for working, and host **short, seasonal stays** with **temporary camping units** during programmed events only (stay within time limits). Keep them code-separate from “dwellings.” ([codepublishing.com][4])
3. **Design & cost** (2025, local-ish market):
* **Commons Hall (1,800–2,200 sf)**: post-frame steel shell with refined façade, $180–$220/sf finished.
* **Caretaker house (600–900 sf)**: $160–$200/sf.
* **ADUs (≤900 sf)**: panelized/SIP kits, $150–$190/sf.
* **Site, drive, wells, septic per lot**: $60k–$120k depending on soils/topography.
Use simple gables, standing-seam metal, fiber-cement or corrugated steel siding, and mini-splits.
### Vendor + process checklist
* **Confirm zoning** on specific parcels, then have Planning confirm allowed uses in writing. Start with the **RR chapter** and county planner call. ([codepublishing.com][1])
* **Septic site eval** before closing if possible; it’s the #1 schedule/capacity choke. ([Oregon][6])
* **Well yield test** tied to projected bedroom count per lot. ([cms9files.revize.com][7])
* **Wildfire siting**: even without mandates, adopt defensible-space best practice and ember-resistant details (Class A roof, 1/8" vents, non-combustible zones 0–5 ft). ([Oregon][9])
* **If EFU/Forest parcels** pop up cheap, be cautious—dwelling approvals are state-driven and restrictive. ([codepublishing.com][3])
If you share **one or two candidate listings** (links or APNs), I’ll map the zoning, flag the easiest path to legal cabins + commons, and sketch a parcel-by-parcel build order that fits Josephine County rules.
[1]: https://www.codepublishing.com/OR/JosephineCounty/html/JosephineCounty19/JosephineCounty1961.html?utm_source=chatgpt.com "Chapter 19.61 RURAL RESIDENTIAL ZONES"
[2]: https://cms9files.revize.com/josephinecountyor/Secondary%20Living%20Space%20051523.pdf?utm_source=chatgpt.com "SECONDARY LIVING SPACES"
[3]: https://www.codepublishing.com/OR/JosephineCounty/html/JosephineCounty19/JosephineCounty1964.html?utm_source=chatgpt.com "Chapter 19.64 EXCLUSIVE FARM"
[4]: https://www.codepublishing.com/OR/JosephineCounty/html/JosephineCounty19/JosephineCounty1911.html?utm_source=chatgpt.com "Chapter 19.11 DEFINITIONS"
[5]: https://apnews.com/article/3b8ae70926a1907953d0461effdd7ad7?utm_source=chatgpt.com "Oregon Legislature repeals contested wildfire hazard map"
[6]: https://www.oregon.gov/deq/residential/pages/onsite-about.aspx?utm_source=chatgpt.com "Department of Environmental Quality : About Septic Systems"
[7]: https://cms9files.revize.com/josephinecountyor/Documents%20and%20Forms/Planning/A-N/code.pdf?utm_source=chatgpt.com "Josephine County Rural Land Development Code"
[8]: https://cms9files.revize.com/josephinecountyor/Residential%20Permit%20Procedures%20103023.pdf?utm_source=chatgpt.com "RESIDENTIAL PERMIT PROCEDURES"
[9]: https://www.oregon.gov/osfm/wildfire/pages/defensiblespace.aspx?utm_source=chatgpt.com "Oregon State Fire Marshal : Defensible Space"
Good concept. A **network-and-artist retreat** should behave like a *seasonal micro-campus*: elegant enough for guests, simple enough for long vacancy, and modular enough to scale. The goal is to create **durable beauty with low carrying cost**. Here’s how to structure it.
---
### 1. Foundational setup
**Land:** 10–20 acres, topography with one ridge or clearing for the commons, forest or meadow edge for the cabins.
**Location logic:** within 2 hr of a good airport and cultural node (Austin, Santa Fe, Asheville, Hudson Valley, Joshua Tree, etc.). You want beauty + logistics + low regulation.
**Utilities:** grid tie with solar backup; well and septic sized for seasonal surges.
---
### 2. Core program
**Caretaker zone (full-time base):**
* 1-bed cottage (40–50 m²) with full kitchen, laundry, small workshop.
* Position near entry for deliveries, security, and maintenance.
**Commons building (the heart):**
* 150–200 m² open barn or pavilion with kitchen, dining, lounge, two baths, small stage or screen wall.
* Loft mezzanine for pop-up sleeping or studio use.
* Expansive porch for eating or working outdoors.
**Guest/artist cabins (6–10 units):**
* 20–35 m² each, with bath, desk, kitchenette.
* Oriented for light and privacy, grouped in twos or threes.
* Designed for self-contained stays (guests don’t depend on caretaker).
**Ancillary spaces:**
* 1 studio barn (60–80 m²) convertible between art, music, fabrication.
* Storage shed for tools, bikes, supplies.
* Optional sauna or fire-pit terrace to anchor evening social life.
---
### 3. Design language
* **Architecture:** minimal gabled forms, black or natural wood siding, standing-seam metal roof.
* **Interiors:** plywood or plaster walls, concrete or wood floors, simple built-ins.
* **Materials:** all-weather, low maintenance; no exposed drywall or cheap laminate.
* **Lighting:** warm LED, mix of sconces and indirect strip.
* **Landscape:** gravel paths, native plantings, minimal irrigation.
---
### 4. Build model and budget (2025 averages)
| Element | Size | Cost/ft² | Est. total |
| ------------------- | --------- | --------- | --------------- |
| 8 cabins | 2,800 ft² | $140–$180 | $400K–$500K |
| Commons hall | 2,000 ft² | $180–$220 | $360K–$440K |
| Caretaker house | 500 ft² | $160–$200 | $80K–$100K |
| Studio barn + infra | — | — | $150K–$200K |
| **Subtotal build** | — | — | **$1.0–$1.2 M** |
| Land + prep | — | — | **$100K–$200K** |
| **All-in range** | — | — | **$1.1–$1.4 M** |
Prefab or panelized shells can trim 15–25 %.
---
### 5. Operations logic
* **Caretaker duties:** maintenance, guest logistics, gardening, security. Offer housing + stipend.
* **Residency cycles:** 4–6 week residencies, or 3–4 month founder/art fellow blocks.
* **Governance:** small nonprofit or LLC; online application + light DAO-style membership for repeat residents.
* **Use pattern:** 70 % seasonal occupancy; low energy baseline when idle.
* **Revenue:** grants, patron donations, network-state membership fees, short-stay rentals between programs.
---
### 6. Resilience and automation
* Smart locks + remote monitoring (Wyze, Eufy, or Shelly network).
* Solar + battery for emergency loads.
* Simple HVAC zoning and dehumidifiers to prevent idle-season damage.
* Mesh Wi-Fi and one wired backbone from caretaker house to commons.
---
### 7. Spirit and identity
* Treat the **commons** as cathedral: exposed trusses, long table, natural light.
* Cabins are **monk’s cells for modern creators**—small, self-reliant, beautiful.
* Visual consistency across the compound; signage and graphic identity tie to the broader network state.
---
If you name the **region** you’re drawn to—say, *Appalachia, high desert, Pacific coast, upper Midwest*—I can map zoning friendliness, prefab vendors, and a sample layout sketch suited to that climate and cost band. Want that version next?
$1M and we have our own network/artist retreat
@[hexum]
Perfect direction. What you’re describing is a **rural network-state compound**: modular, semi-communal, privacy-respecting, and expandable. Think *minimalist retreat meets co-living research node*. Below is the architectural and operational framework to build it right—cheap, chic, scalable.
---
### 1. Site concept
Target **5–20 acres** of cheap, beautiful land—rolling hills, forest edge, or desert mesa.
* **Access:** 30–60 min from a regional hub with airport and broadband (fiber or Starlink).
* **Topography:** mild slope for drainage; one high point for the “commons.”
* **Utilities:** start grid-tied, design for hybrid solar/battery.
* **Orientation:** sunrise east for bedrooms, sunset west for shared space.
---
### 2. Master plan: “village spine” model
Design as a **linear or clustered compound** where privacy and social space can coexist.
* **Central spine (communal):**
* Great hall (shared kitchen/dining, fireplace, projection wall).
* Outdoor deck + covered pergola.
* Co-work or library pavilion with high-speed connectivity.
* Workshop / maker shed (tools, storage).
* **Peripheral nodes (private):**
* 6–12 detached sleeping cabins or mini-suites (20–35 m² each).
* Each with bath, desk, kitchenette, porch.
* Arranged with visual privacy but walkable distance (<50 m from commons).
* **Optional outer ring:**
* Tiny-home pads for guests or short-term residents.
* Sauna/plunge, yoga deck, fire pit, micro-farm or greenhouse.
---
### 3. Architectural style and cost logic
Keep every structure **simple, repeatable, prefab-friendly**.
**Cabins:**
* SIP or panelized kits (e.g. Den Outdoors, CabinOne, Avrame A-frames, Mighty Small Homes).
* 300–400 sq ft each at $70,000–$100,000 turnkey.
* Polished concrete slab, metal roof, wood or corrugated siding.
**Commons building:**
* 1,500–2,000 sq ft barn-style hall with open trusses, large sliding doors, full kitchen, 2 baths.
* Can be a **steel post-frame shell** with upgraded façade.
* $180–$220/sq ft ≈ $350,000–$450,000 finished.
**Infrastructure (driveways, septic, solar, water):**
* $100,000–$150,000 depending on terrain and code.
**All-in first-phase budget (8 cabins + commons):**
≈ **$1.0–1.3M** including land and systems.
---
### 4. Expansion and governance model
* Design every cabin with **independent metering** (electric, water, internet VLAN) for future co-ownership or DAO-style fractional use.
* Commons remains managed by a small legal entity or cooperative.
* Add new cabins over time (up to zoning density limits).
* Optional: build small **gatehouse or workshop** as check-in and supply hub.
---
### 5. Utility and resilience layer
* 20–30 kW solar + 40 kWh battery microgrid; diesel or propane backup.
* Well + septic (engineered for future capacity).
* Mini-splits for HVAC; radiant or wood stove in commons.
* Mesh Wi-Fi, Starlink or local fiber line.
* Compost and greywater loops for sustainability cred and permit ease.
---
### 6. Aesthetic vocabulary
* Exterior: matte black or natural wood + standing-seam roof.
* Interiors: light birch ply, exposed beams, minimalist hardware.
* Lighting: warm 2700 K LED, indirect strips, pendant cluster over dining.
* Landscape: gravel paths, native grass, no lawns; maybe one olive grove, orchard, or meadow.
* Visual identity: sign, color palette, and digital twin consistent with your network-state branding.
---
### 7. Operating pattern
* **Use modes:** residency programs, founders’ retreats, research sabbaticals, community weekends.
* **Occupancy rhythm:** 10–30 people living semi-independently, gathering for meals or workshops.
* **Revenue model:** mix of paid residencies, memberships, or fractional co-ownership.
* **Legal wrapper:** rural LLC or cooperative HOA with shared infrastructure budget.
---
If you tell me **which region or climate** (e.g. high desert NM, Tennessee hills, Catskills, Pacific Northwest), I can give precise structural specs (insulation, roof pitch, materials) and updated cost ranges, plus a short list of prefab vendors who can deliver this exact typology. Want that next?
our fallback in case we only have $1B to spend
Got it—“full replica like the original” means near-total marble construction, full optical refinements, and the complete sculptural program, using traditional joinery with metal clamps/dowels (lead-sheathed iron or modern stainless made to look period), no visible modern materials.
### ROM budget (EUR, 2025, VAT excl.)
* **Total:** **€700M–€1.4B**
* Assumes a non-seismic, accessible greenfield site. Urban hilltop or seismic base isolation can add €80M–€150M. Land and large siteworks excluded.
### What that includes
* Geometry: stylobate/cornice curvature, entasis, column inclination, non-orthogonal layout, true Doric fluting and corner contractions.
* Structure: near-solid marble superstructure with traditional block coursing; hidden anchors kept minimal.
* Fabric: exterior and interior elements in carved marble (steps, stylobate, peristyle, architraves, triglyphs/metopes, frieze blocks, pediments, geison/sima, antefixae, marble roof tiles, doors/thresholds); cella walls and internal two-tier colonnade in marble.
* Sculpture: **92 metopes**, **continuous Ionic frieze (~160 m)**, **2 pediments** with full figure groups; hand-finished from CNC-roughed blocks; period-accurate polychromy options.
* Logistics: quarry program, block selection, slabbing, CNC roughing, hand carving, trial fits, packing, heavy transport, multi-year scaffolding, heavy lifts, temporary works.
* Professional services: survey/scan, digital master model, stone shop drawings, lifting studies, conservation oversight, QA, insurance, security.
* MEP minimal: concealed lightning protection, low-impact lighting, perimeter drainage, security.
### Cost split at €1.0B midpoint (illustrative)
* Quarrying & raw marble (multi-quarry program, block premiums): **€120M**
* CNC roughing, molds, jigs, shop labor: **€210M**
* Hand carving/finishing (columns, capitals, entablature, roofing): **€270M**
* Sculptural program (metopes, frieze, pediments, polychromy): **€150M**
* Erection: cranes, scaffolds, temporary works, joints, setting: **€110M**
* Project management, design, conservation, QA/insurance: **€70M**
* Logistics & packaging: **€30M**
* Contingency (design+construction, blended ~12%): **€120M**
### Schedule
* **Total duration:** **6–10 years**
* Year 0–1: site studies, master modeling, quarry contracts, mock-ups.
* Year 1–6: parallel quarrying, CNC, carving, first assemblies.
* Year 3–8: superstructure/roof erection; sculpture installation toward the end.
* Year 8–10: finishing, polychromy, testing, handover.
### Key drivers/risks
* **Quarry capacity & matching:** consistent tone/vein across tens of thousands of pieces; you likely run multiple quarries and accept controlled variation.
* **Labor pool:** master carvers, fitters, conservators; schedule length ties to how many top teams you can secure.
* **Seismic/permitting:** if in a seismic zone, base isolation and/or discreet stainless anchorage add cost/time but can remain visually invisible.
* **Access & lifts:** large monoliths vs more joints; bigger blocks reduce joints but raise crane/transport costs.
* **Authenticity choices:** period-like iron clamps with lead vs stainless; strict historical methods are slower and pricier.
### Cost reductions (if needed while staying visually authentic)
* Keep all visible surfaces marble, but use concealed modern anchors for speed/safety.
* Break extreme monoliths into more liftable pieces with tight joints.
* Stage sculpture: install casts first, carve marble originals on a parallel track.
If you give me a target site (country, terrain, seismic class) and stance on strict historical methods vs concealed modern anchors/base isolation, I’ll produce a 1-page quantity and schedule ROM tailored to that scenario.
you want to build WHAT?
imagine the permitting lol
pricey
Short answer: if you try to rebuild the Great Pyramid of Giza (Khufu) in quarried stone with modern methods and safety standards, you’re looking at something on the order of **$2–6B**, with a sensible “most-likely” budget around **$3–4B**. A faithful, hand-built/ancient-style attempt at modern wages and safety would run much higher (think **$7–15B**). If you cheat and pour concrete, it drops toward **$0.5–1B**.
Here’s the back-of-the-envelope that gets you there:
Assumptions
* The target is Khufu’s pyramid: base ≈ 230 m, original height ≈ 146.6 m, volume ≈ **2.6M m³**.
* Limestone density ≈ 2.6 t/m³ → total stone mass ≈ **6.0–6.8M tonnes**.
* Mostly limestone, a small fraction of granite for chambers; modern precision quarrying/cutting; normal HSSE, QA/QC, surveying, heavy cranes.
Indicative line-items (modern build, stone blocks)
* Dimension limestone (quarry, cut, deliver): **$150–$250/tonne** → **$0.9–1.7B**
* Granite & premium casing stone (small share at higher rates): **$0.1–0.3B**
* Heavy equipment & cranes (CAPEX + long rentals, wear/tear): **$0.2–0.4B**
* Site prep, foundations, haul roads, utilities, laydown: **$0.2–0.4B**
* Logistics (long-haul from quarries, loaders, spares, fuel): **$0.2–0.5B**
* Labor, supervision, engineering, surveying, QA/QC (multi-year): **$0.5–0.9B**
* Indirects, insurance, permits, compliance: **$0.1–0.2B**
* Contingency (25–40% depending on risk): **$0.6–1.3B**
Roll-up example (plausible “most-likely”):
Materials ≈ $1.2–1.5B + everything else ≈ $0.8–1.2B + 35% contingency → **~$3–4B** total.
What swings the cost most
* **Stone cost per tonne** (quarry distance, block size, finish tolerance).
* **Logistics** (moving 6–7M tonnes is the whole ballgame).
* **Schedule** (compressing to 3–4 years spikes equipment and labor; 6–8 years is cheaper but ties up overhead).
* **Site location** (remote desert vs. near ports/quarries).
* **How “authentic”** you get (fine Tura-grade casing, tight joints, big monoliths raise cutting/placement costs).
Alternate build modes
* **Concrete/RCC core with stone facing**: ~2.6M m³ of concrete at ~$100–$150/m³ plus facing → **$0.5–1.0B**.
* **Historically faithful methods** with a massive workforce, no modern cranes, full safety/insurance: **$7–15B**.
If you want, I can tune this to a specific location and schedule (e.g., quarry sources, haul distances, crane fleet plan) and tighten the range.
the good people of gelliswick will be very confused when we put a 25m SGT PEPE on their fort
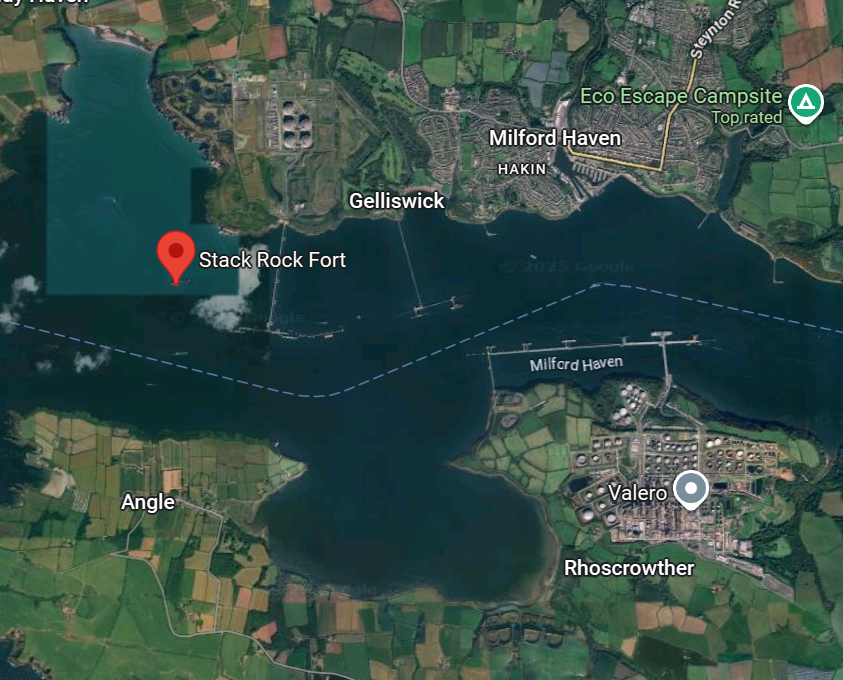
yes
Context from
hexum
#422027
2025-11-04 23:04
Sgt Pepe statue?
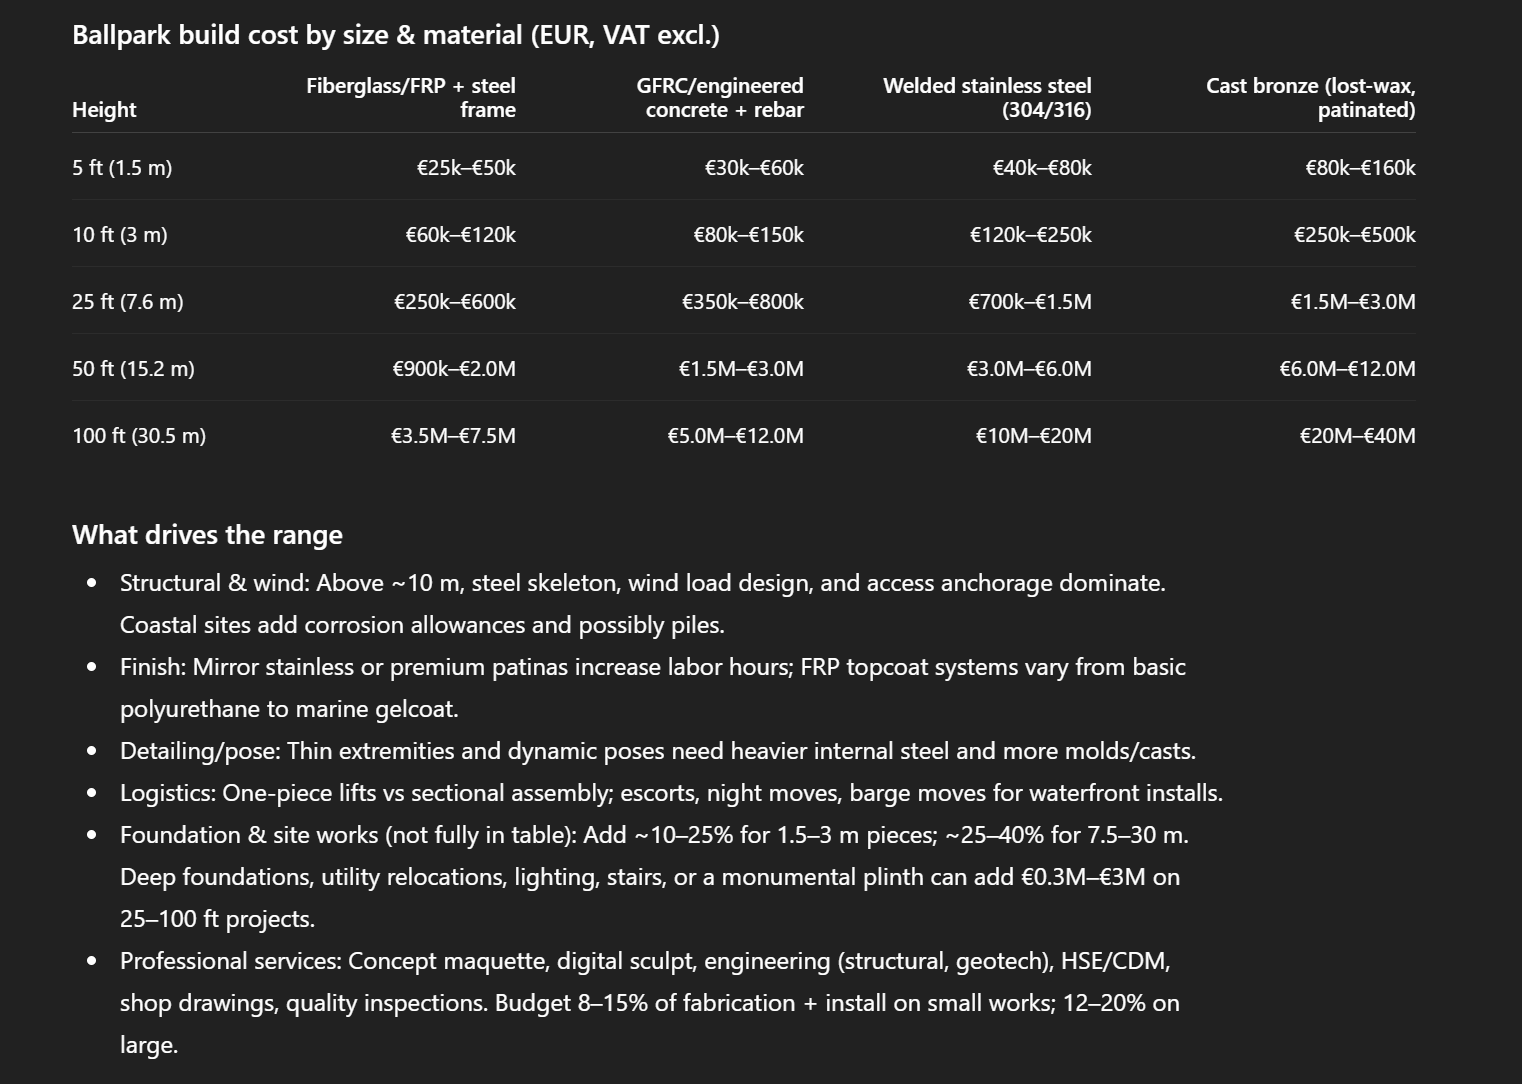
https://www.google.com/maps/place/Stack+Rock+Fort/@51.7024667,-5.0946686,694m/data=!3m2!1e3!4b1!4m6!3m5!1s0x48693b834b19ede5:0x4696b620e023d742!8m2!3d51.7024667!4d-5.0920937!16zL20vMDQ1aGoy?entry=ttu&g_ep=EgoyMDI1MTEwMi4wIKXMDSoASAFQAw%3D%3D
sell it to pharma, make billions
Context from
hexum
#421971
2025-11-04 22:57
$150k bc they got some rare mutant mold brewing in there?
https://www.youtube.com/watch?v=_H9oHUZg5dI
imagine the fashion shoot
we could pay for this just from the photography collection we would drop after flying out all our meme artist photographers there for a week
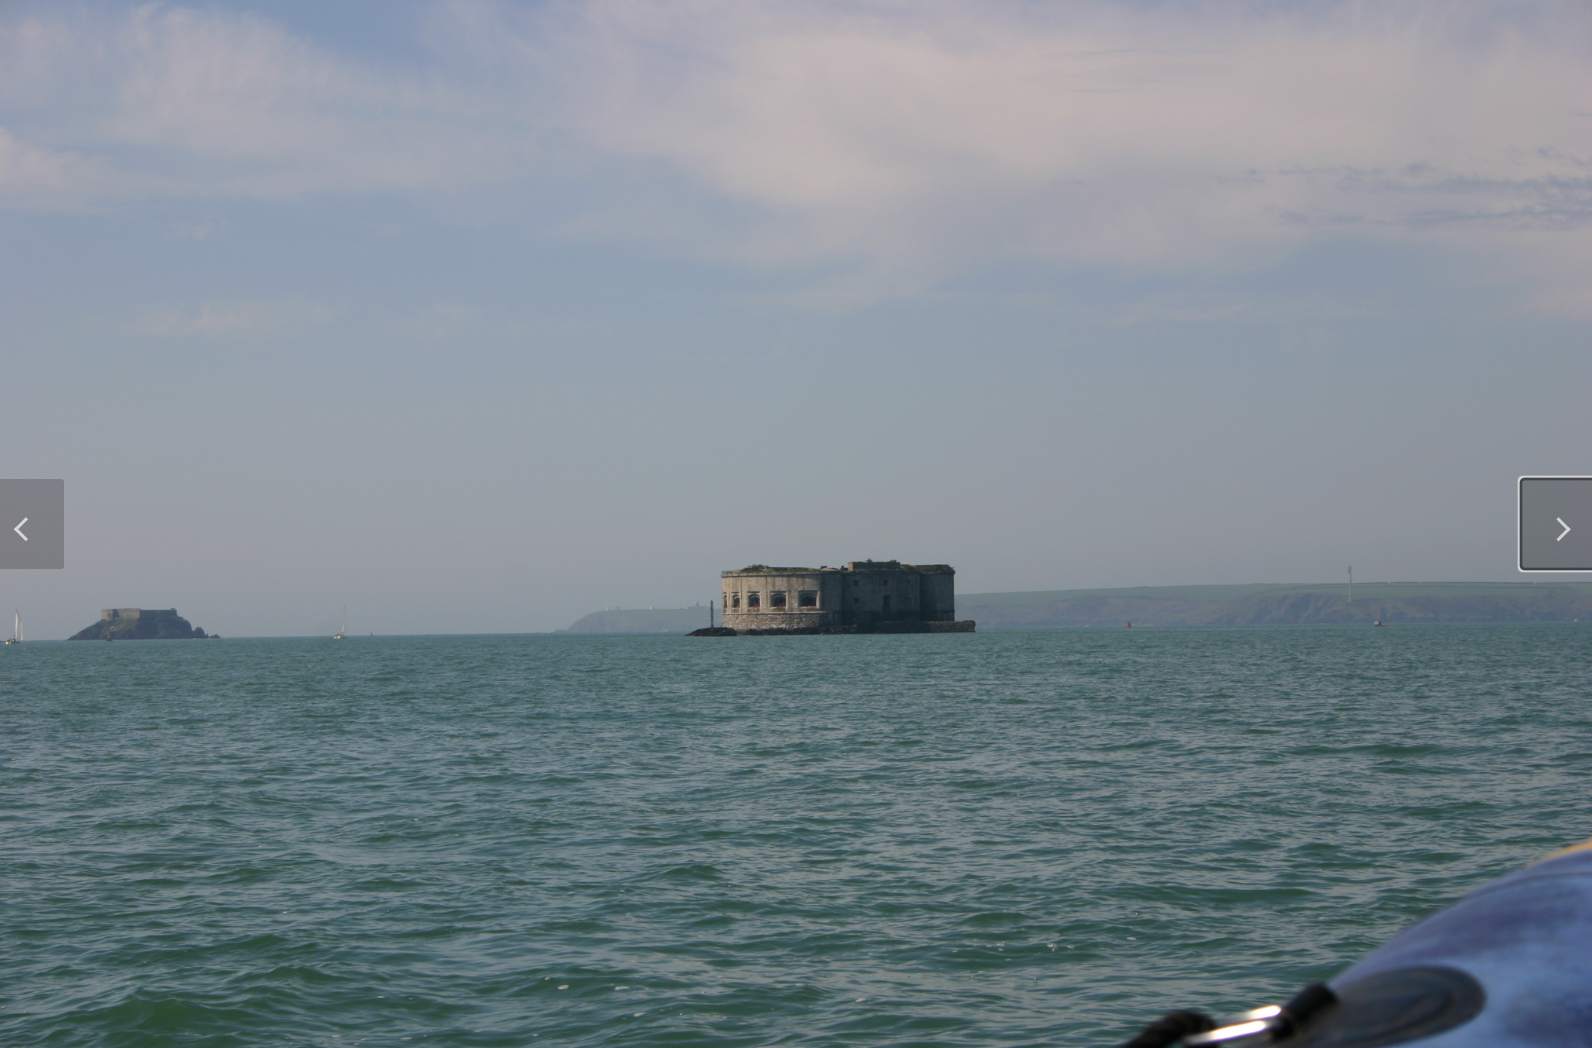
we will nuke this from our island sea fort
Context from
MintFace
#421937
2025-11-04 22:53
copy it!
these are the views from 'the chef's table'
https://blueduckstation.co.nz/the-chefs-table/
imagine NOT having an island sea fort
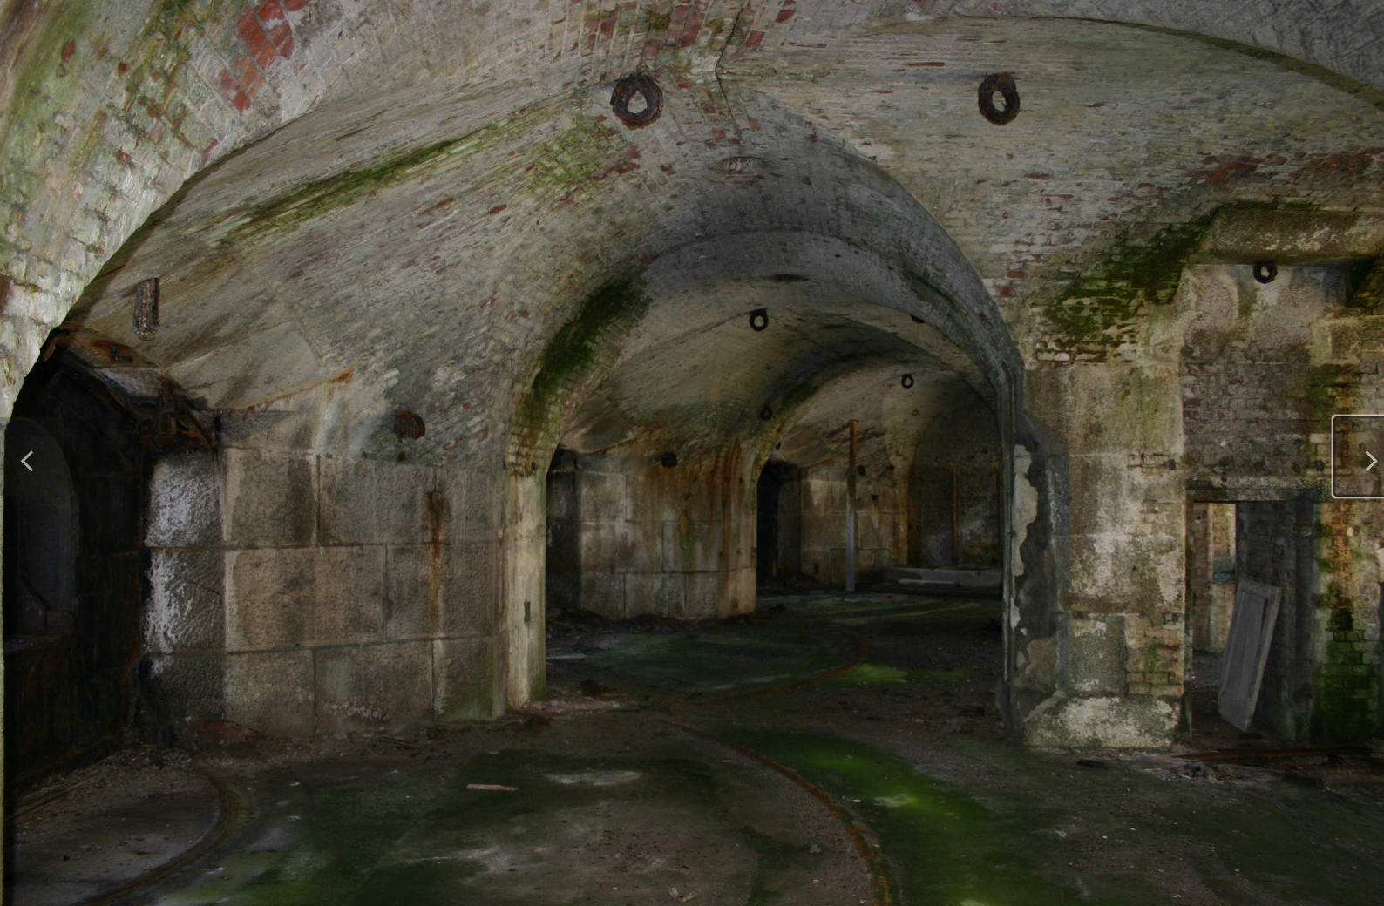
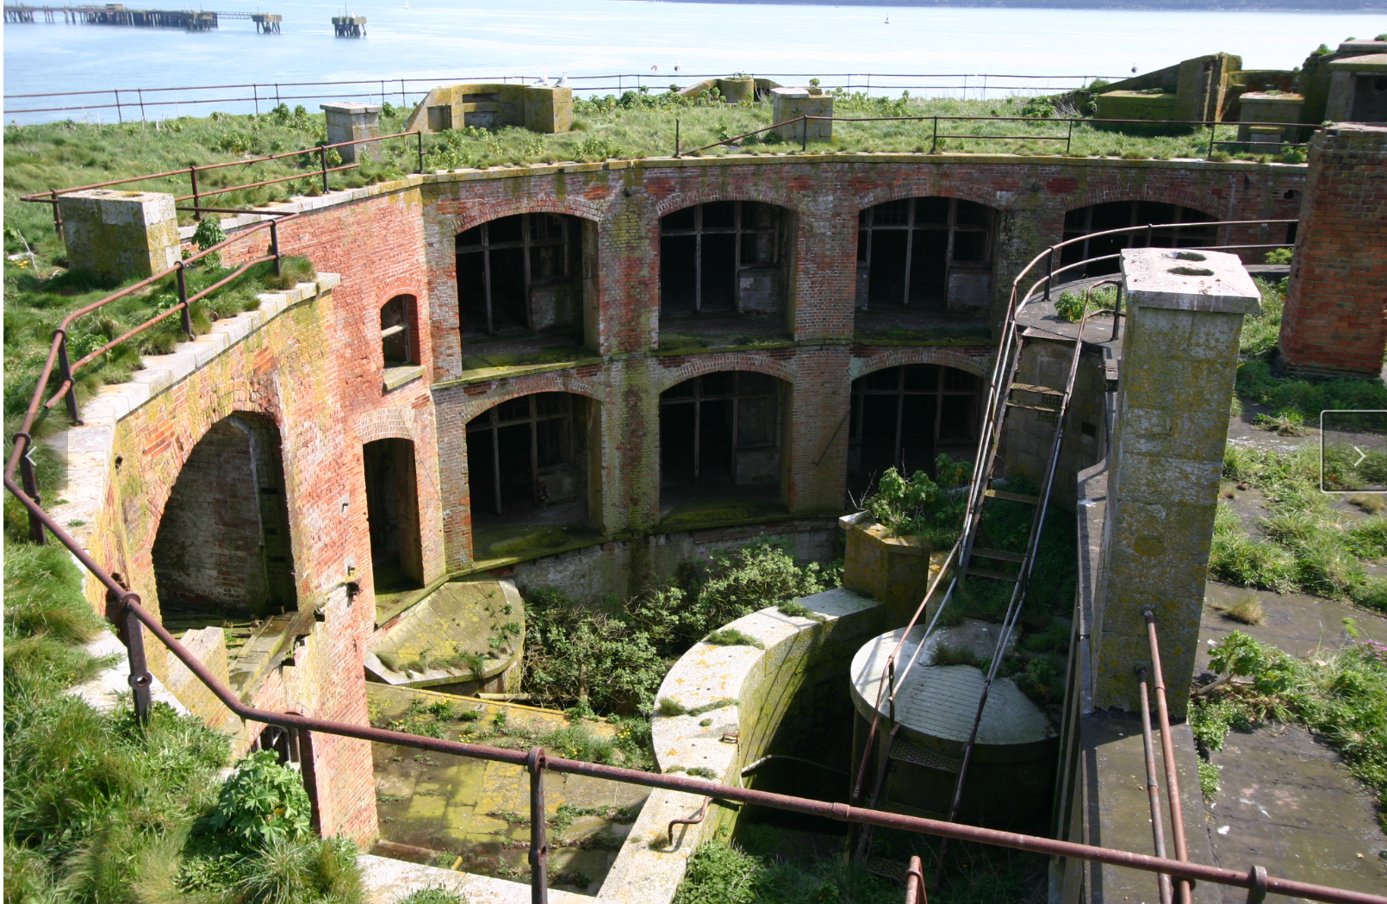
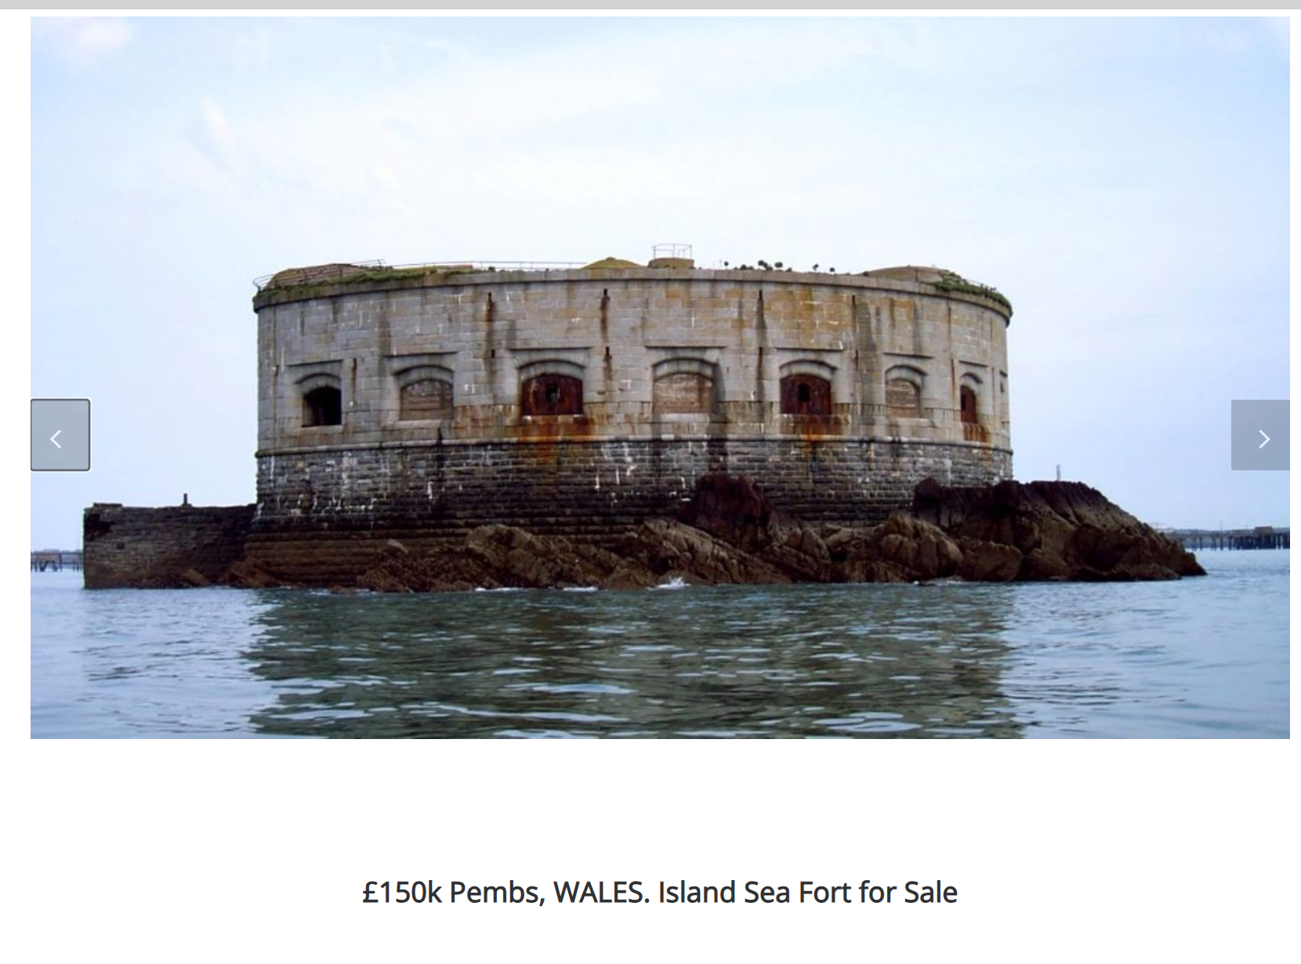
massive SGT Pepe statue
Context from
hexum
#421847
2025-11-04 22:41
If we had a bunch of land right now what cool things would we do
whihc is basically "free" as far as Manhattan is concenred
but there are 16 of them for $5M
it is east broadway old building
they won't be nice
$312K
16 studios
116 studios above
gallery on the bottom
best entry point in Manhattan
https://streeteasy.com/building/38-east-broadway-new_york/1
this is going to be a bit more than 24 ETH unfortunately
Context from
AshtonTekno
#421843
2025-11-04 22:39
Would love to own a loft 💯
"Mandami so I can get a cheap SoHo loft" is my new political platform
biding my time for mandami to chase out all the rich people from manhattan so we can make our move
Context from
maybe
#421832
2025-11-04 22:37
Get those card prices up and we’ll make it happen